_(200_x_100_px)_(4).png)
Underfloor Heating Installation
- Extension going up and the floor's about to be screeded?
- Kitchen or bathroom refit and want the radiators gone?
- Existing floor you don't want to dig up?
I'm a Local Gas Engineer, I Install Underfloor Heating in Any Floor
Book a Free SurveyFixed price after the survey, no obligation. Or call 07596 848767.
 Gas Safe Registered
Trusted & Accredited


.png)


Underfloor Heating Installation Prices in Walsall
Every underfloor heating installation is priced onsite after a free survey, because floor area, floor construction and zones decide the cost. Manifold, pipework, mixing valve, thermostats and connection to your boiler are always included.

Pipes in Screed
Onsite quote
For extensions and new floors. Pipework clipped to insulation before the screed goes down. The cheapest and best performing way to fit underfloor heating.

Overlay on an Existing Floor
Onsite quote
Low profile boards laid over the existing floor, adding around 20mm. No digging up, no screed, ready for tiles or wood on top. For kitchens and bathrooms being refitted.

Between the Joists
Onsite quote
Pipework fitted between or over the joists of a suspended timber floor with spreader plates. For older houses and first floors.
A single room is priced per square metre; a whole ground floor with zoned thermostats is priced as a system. The survey is free and the written price is fixed. Underfloor heating with a heat pump is designed together, see our heat pump page.
3 Steps to Underfloor Heating Installed
From a free survey to a heated floor, timed to fit your build
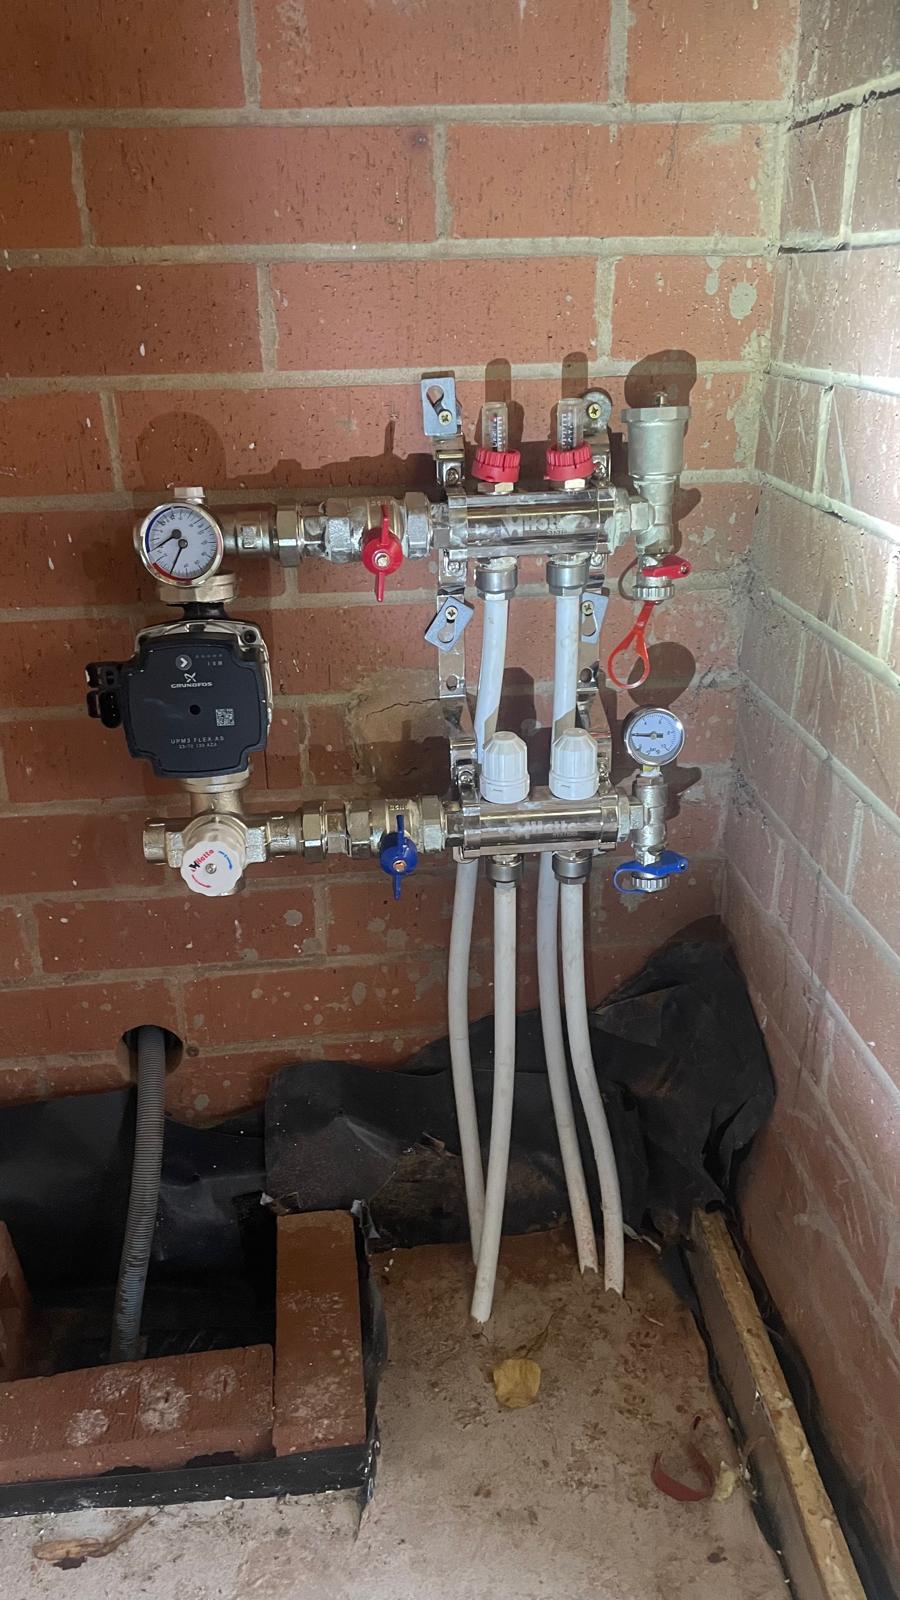
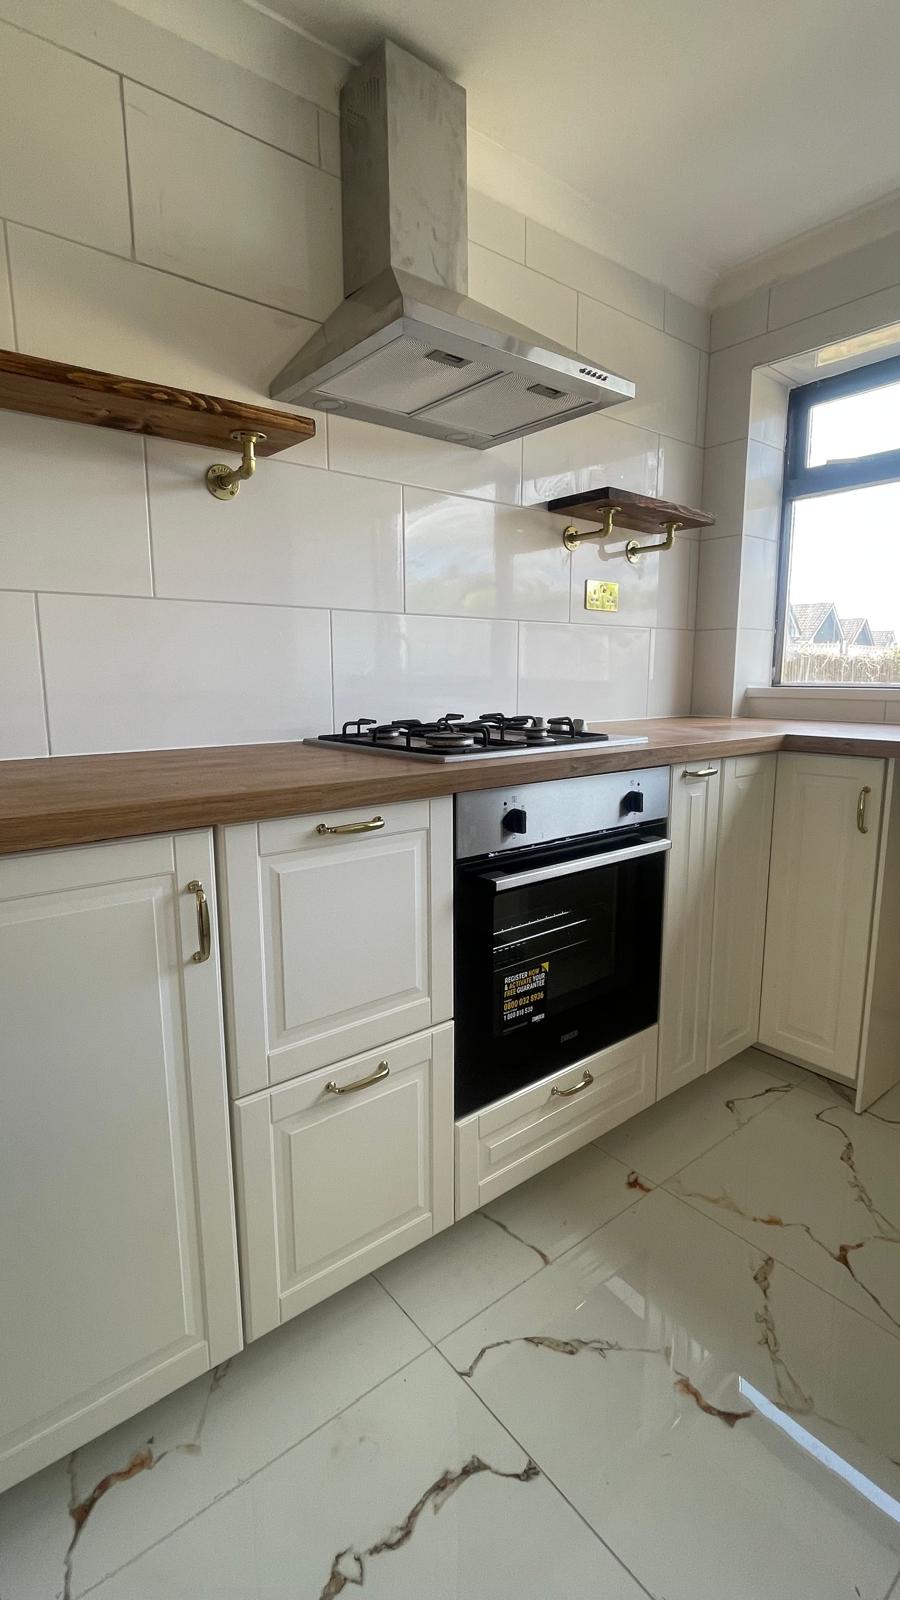
Recent Underfloor Heating Installations in Walsall
Underfloor heating we've installed in extensions, kitchens and bathrooms across Walsall
.jpg)
Prefer to Talk?
Message or call to book a free survey. Tell us the room, the floor and what stage the build is at, and we'll give you a fixed price after the visit.
 WhatsApp Us Now
Trusted by Walsall for Over a Decade
Don't just take our word for it. Read what Walsall customers say about our heating installations.
“Sharif is an outstanding technician with a diverse skill set. He provided exceptional service, replacing all the pipes for the leaking sinks in both our bathroom and kitchen. He also conducted comprehensive tests to ensure everything was functioning efficiently. We highly recommend Sharif and his company for their professional and high-quality work.”
Kain
September 24, 2025
Checkatrade
“Sharif replaced my faulty thermostats within hours of contacting them. They gave honest advice on products that suited my budget and fitted everything professionally. Would definitely use them again and recommend to others.”
Duane
September 30, 2025
Checkatrade
“Fantastic work friendly faces and a brilliant job installing my boiler, will use then again in future”
Peter
December 22, 2025
Checkatrade
“Excellent service! He arrived very quickly and was very polite and professional. He clearly explained the issue and the work carried out, making everything easy to understand. The boiler was fixed efficiently, and I'm very happy with the service. Highly recommended.”
Frank Ogieva
January 22, 2026
Checkatrade & TrustATrader
We Are a Local Small Business in Walsall
We're local underfloor heating installers based in Walsall, Gas Safe registered and usually less than 30 minutes from any WS postcode
Other Underfloor Heating Services
Everything else on the underfloor system, from the same engineer
Underfloor Heating Quote
Prices by room size and floor type, and how to get a fixed price from a photo.
Learn More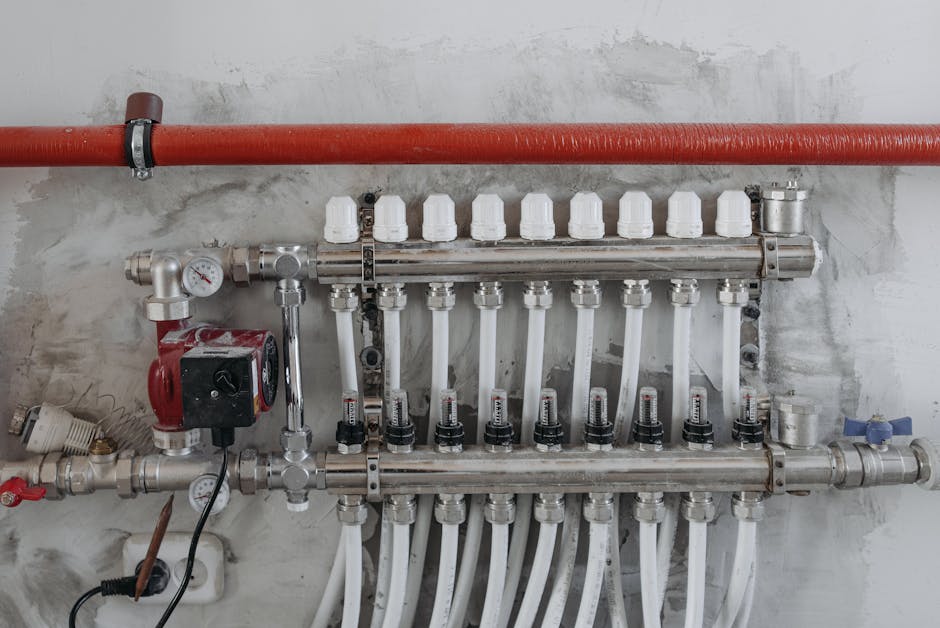
Underfloor Heating with a Combi Boiler
Will it run off your combi? Usually yes. What it needs and when it doesn’t.
Learn More
Underfloor Heating Repair
Floor not heating up, or one zone cold? Same day diagnosis and repair from £99.
Learn MoreUnderfloor Heating Installation in Walsall: How It Works and What's Involved
The parts of a wet underfloor system, what installing it involves, and what you don't need to pay for
The parts of a wet underfloor heating system, in plain English
- Pipework: flexible plastic pipe laid in loops under the floor. Warm water runs through it and the floor becomes the radiator.
- Manifold: the metal unit, usually in a cupboard, where every loop starts and ends. Each loop has its own valve so each room can be controlled separately.
- Mixing valve: on the manifold. It blends hot water from the boiler with cooler return water so the floor runs at around 35 to 45 degrees rather than the 60 to 70 a radiator gets.
- Circulation pump: on the manifold, pushes the water round the loops.
- Zone actuators: small motors on the manifold that open and close each loop when its room thermostat calls for heat.
- Room thermostats: one per zone. Set the temperature you want in each room.
- Wiring centre: the box that connects the thermostats to the actuators and tells the boiler when to fire.
- Insulation: the board under the pipes. Without it, half the heat goes into the ground.
- Screed or overlay: the floor over the pipes. Screed is poured on a new floor; overlay boards sit on an existing one.
- Heat source: your boiler or a heat pump. The manifold connects to it like one big radiator.
What's involved in the installation
- Survey and design: the floor is measured, the heat loss of each room worked out, and the pipe spacing set: closer together for a cold room or a bathroom, wider for a well insulated lounge.
- Insulation and pipework: insulation boards go down, then the pipe is clipped in loops at the designed spacing. A whole ground floor is a day or two of pipe laying.
- Manifold and connections: the manifold is fitted, every loop connected, and the whole system pressure tested before anything covers the pipes. This is the point of no return, so it's done properly.
- Floor goes down: screed poured by the builder, or overlay boards laid by us. Screed then needs to cure, usually a few weeks, before the heating is run.
- Commissioning: the system is filled, each loop balanced so every room heats evenly, the thermostats set up and the heating brought up to temperature in stages so the floor isn't shocked.
Honest advice: what's overkill
- Underfloor heating upstairs “to match”: bedrooms are used at night with the heating off. Radiators upstairs and underfloor downstairs is cheaper and works better.
- A new boiler as part of the job: most combi and system boilers run underfloor heating fine through the mixing valve. Only replace the boiler if the survey shows it's too small or too old, not because a salesman said so.
- Smart thermostats in every room: one smart controller for the system is useful. Smart stats in every zone is money that would be better spent on thicker insulation under the pipes.
- Electric mats in a big room: cheaper to fit, expensive to run. Anything bigger than a small bathroom should be wet.
- Worth paying for: the insulation board. It's the cheapest part of the system and the one that decides whether your running costs are low or high for the next thirty years.
When to ask for a survey
The best time is before the floor goes down, while the builder is still on site. If you're planning an extension, a kitchen or bathroom refit, or a floor that's coming up anyway, message us with the room size and the stage you're at. Book a free survey